
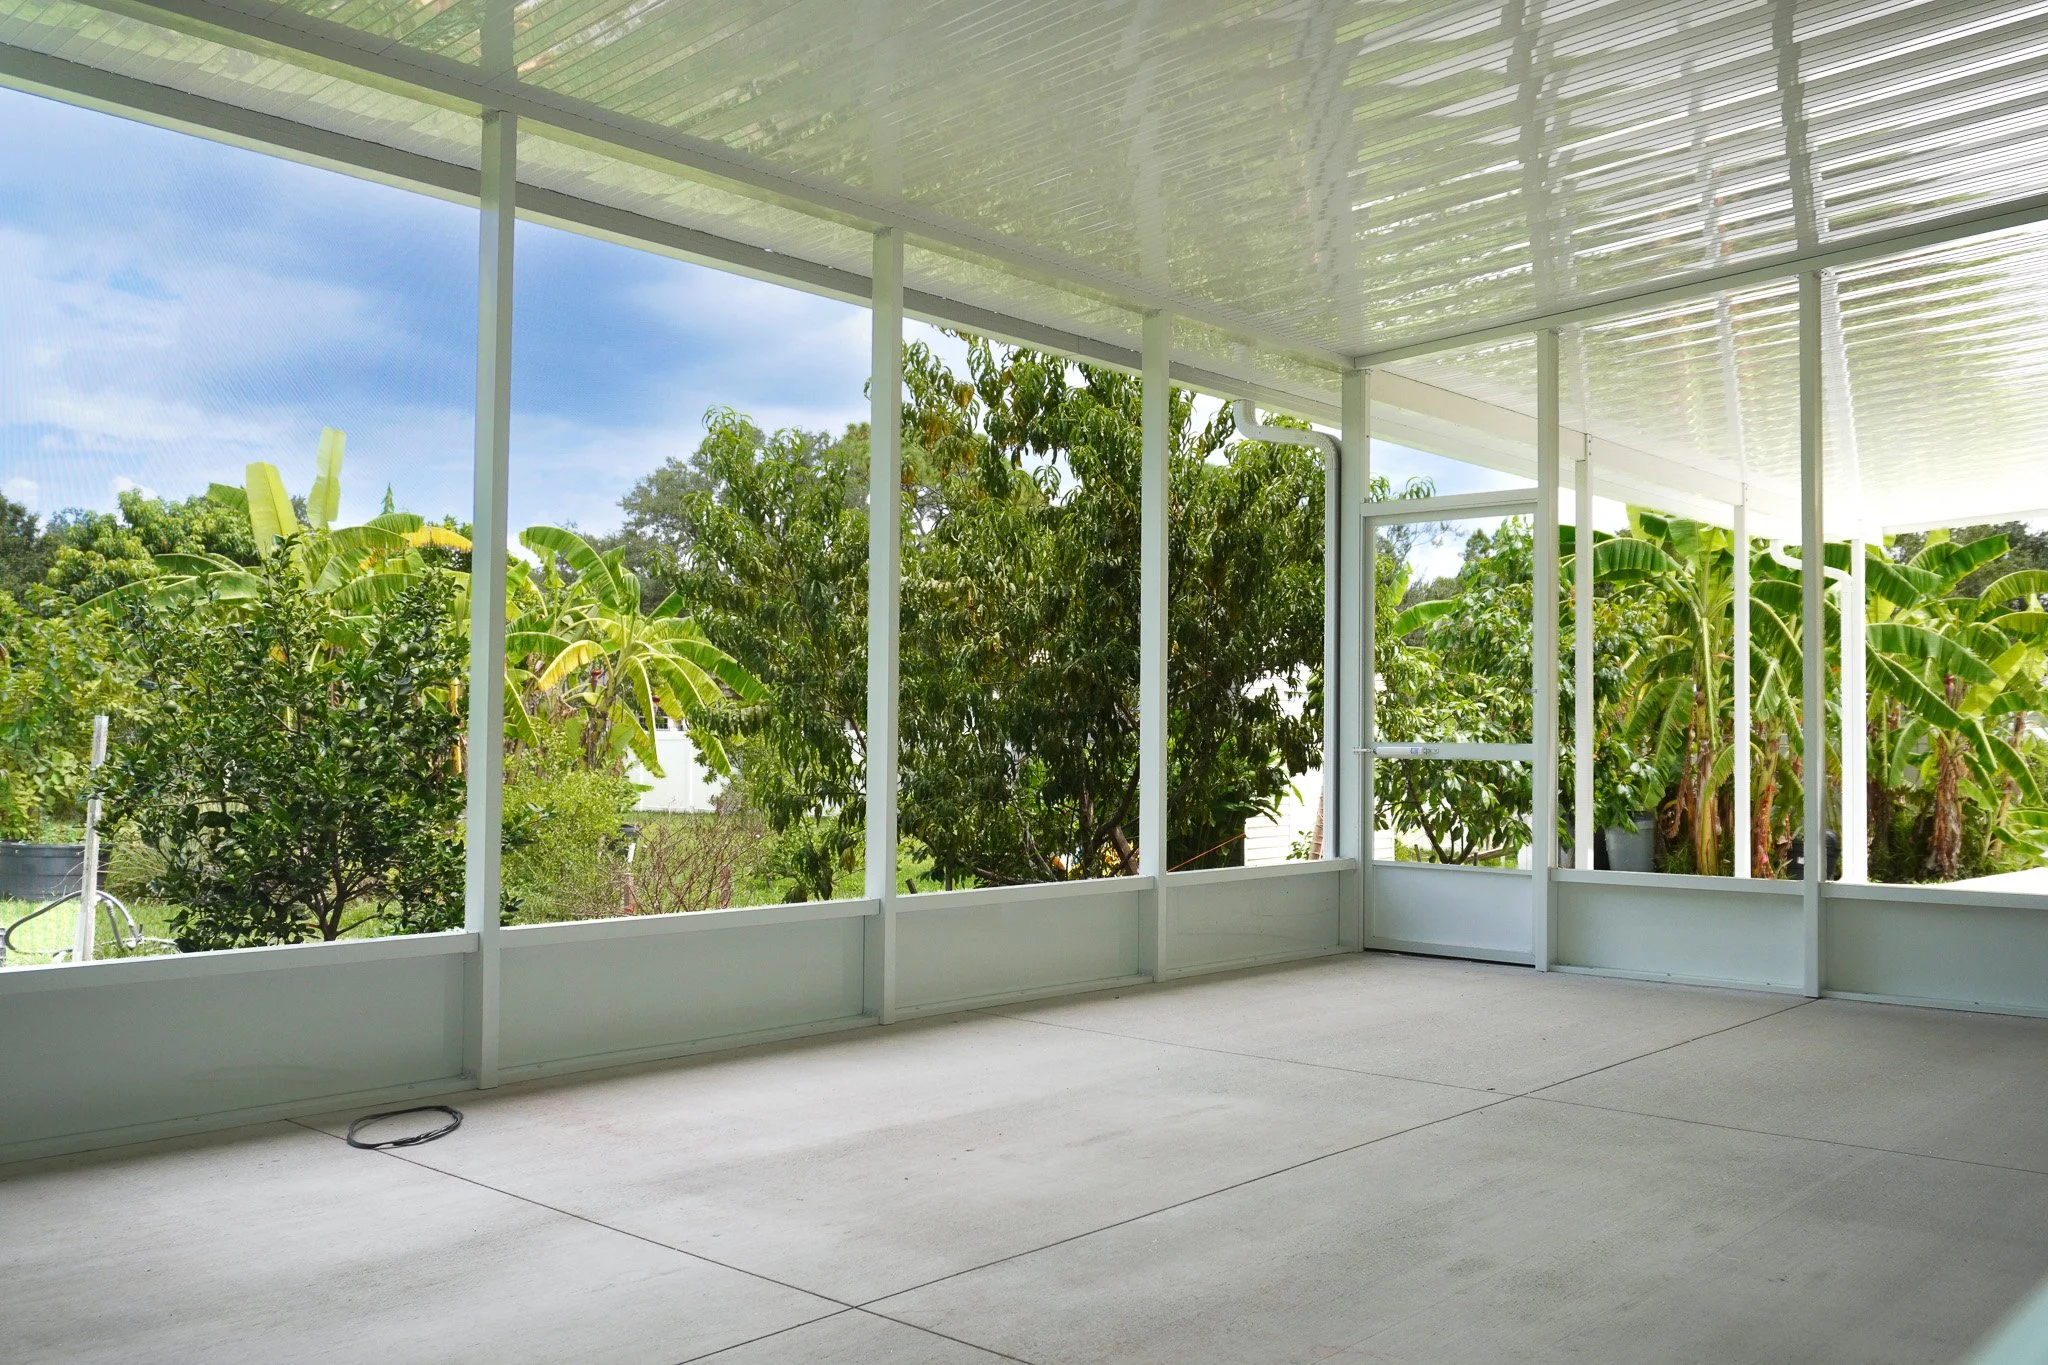
Large Screen room done by ASC Aluminum in Pinellas Park, FL
If you live anywhere in the Tampa Bay area, you already know the trade-off of Florida living: incredible weather most of the year, paired with relentless sun, sudden downpours, and no shortage of mosquitoes, no-see-ums, and love bugs. A well-built screen room solves that trade-off. It lets you open your home to the outdoors — without opening the door to everything that comes with it.
At ASC Aluminum, we've been designing and installing aluminum screen enclosures, pool cages, and lanai screen rooms for homeowners and businesses across Pinellas, Hillsborough, and Pasco County for nearly 45 years. In that time, we've learned exactly what a screen room needs to survive — and thrive — in West Central Florida's heat, humidity, and hurricane season. This guide covers everything you need to know before adding one to your home.
What Is an Aluminum Screen Room?
A screen room (sometimes called a screen enclosure, screen lanai, or pool cage) is an outdoor living space framed in aluminum and enclosed with screen mesh instead of glass or solid walls. Unlike a sunroom, which is fully weathertight and climate-controlled, a screen room is designed to stay open to the breeze while keeping out insects, falling debris, and excessive direct sun.
Screen rooms are typically built onto an existing patio, pool deck, or lanai, using an aluminum frame that's anchored to the home and, in many cases, engineered to meet Florida's wind-load building codes. The result is a comfortable, low-maintenance space you can use for dining, lounging, or simply enjoying your pool without constantly swatting at bugs or skimming leaves off the water.
Why Tampa Bay Homeowners Are Adding Screen Rooms
Florida's climate is exactly why screen rooms are so popular here compared to other parts of the country. A few reasons homeowners across the Tampa Bay region are investing in them:
Mosquito and insect pressure is high for most of the year in Pinellas, Hillsborough, and Pasco counties, especially near the water.
Intense UV exposure makes shaded, screened outdoor space far more usable during the day.
Afternoon storms are a near-daily occurrence in summer, and a screened roof keeps rain off patio furniture and outdoor living areas.
Pool maintenance becomes dramatically easier when a screen enclosure keeps leaves, palm fronds, and debris out of the water.
Home value and livability both increase when square footage of usable outdoor space expands.
The Benefits of a Custom Screen Room
Every home is a little different, but the core benefits of a professionally installed screen room tend to be consistent:
Pest-free outdoor living — enjoy fresh air without mosquitoes, no-see-ums, or love bugs
Sun protection — reduce direct UV exposure while still allowing natural light and airflow
Cleaner pools — fewer leaves, bugs, and debris means less time skimming and less strain on your pool filter
Extended living space — turn an underused patio or pool deck into a room you actually use
Increased privacy — screen mesh softens sightlines from neighboring yards without blocking your view
Lower cost than a full sunroom — screen enclosures typically cost less than glass or vinyl-enclosed additions while still expanding your livable footprint
Added home value — a well-built, code-compliant screen enclosure is an attractive feature for future resale
Types of Screen Room Solutions We Build
"Screen room" covers a range of configurations, and part of our job is helping you figure out which one actually fits your home, yard, and budget.
Pool Screen Enclosures (Pool Cages)
The most common request we get across Pinellas and Hillsborough County. A pool cage encloses the entire pool deck and pool area in aluminum framing and screen, keeping debris, insects, and unwanted wildlife out while letting sunlight and air through. These are typically the largest and most structurally engineered screen projects we build, given the spans involved.
Lanai & Patio Screen Rooms
Smaller in scope than a full pool cage, a lanai or patio screen room encloses an existing covered patio or back porch. This is a popular option for homeowners who want a comfortable, bug-free spot for outdoor dining or relaxing without enclosing the entire backyard.
Screen Rooms Under an Existing Roofline
When a home already has a covered patio or extended roof overhang, we can often frame and screen in that existing structure rather than building a freestanding roof — a more budget-friendly option that still delivers a fully enclosed outdoor space.
Combination Projects with Patio Covers or Pergolas
Some homeowners want partial sun coverage and partial open-air space. We regularly pair screen rooms with our patio covers and pergolas so you get shaded areas, open areas, and screened areas all working together in one custom layout.
Why Aluminum Outperforms Wood and Vinyl in Florida
Framing material matters as much as design. We build exclusively with aluminum for a reason:
No rot, warping, or termite damage — unlike wood framing, which struggles in Florida's humidity
Corrosion resistance — important for homes closer to the Gulf where salt air accelerates wear on lesser materials
Lightweight but strong — aluminum framing can be engineered for high wind-load ratings without the bulk of other materials
Minimal maintenance — no repainting, sealing, or refinishing required over the life of the structure
Long lifespan — a well-installed aluminum screen enclosure is built to last for decades, not years
Built for Florida Weather: Wind Load and Code Considerations
Hurricane season isn't an abstract risk in Pinellas, Hillsborough, or Pasco County — it's an annual reality. Screen enclosures in this region need to be engineered and permitted to meet local wind-load requirements, not just assembled and screwed to a slab.
This is where experience matters. After 45 years serving the Tampa Bay market, we're familiar with the permitting requirements and wind-load standards specific to each county we work in, and we design every enclosure with those local codes in mind from the start — not as an afterthought. A screen room that isn't properly engineered for Florida wind loads isn't just a maintenance risk; it can become a safety hazard during storm season.
Design Options: Screens, Roofs, and Finishes
A screen room isn't one-size-fits-all. Here's where most of the customization happens:
Screen Mesh Options
Standard fiberglass screen — the most common and cost-effective choice, ideal for general insect protection
Pet-resistant screen — heavier-duty mesh built to hold up against claws and active pets
No-see-um screen — a tighter weave for homeowners dealing with the smallest, most persistent biting insects
Solar screen — reduces heat and glare while still maintaining airflow, popular for west-facing patios
Roof Style Options
Fully screened roof — maximum airflow and natural light, ideal for pool cages
Solid insulated roof panels — better rain and sun protection for spaces meant for year-round use
Combination roofs — solid panels over dining or lounging areas, screened panels over the pool or open patio
Frame Finishes and Colors
Aluminum framing is available in a range of finishes and colors to match your home's existing trim, roofline, or exterior palette, so the finished structure looks like it was always part of the house.
What Affects the Cost of a Screen Room
No two screen rooms cost the same, and we always recommend a site visit before quoting a number. Factors that typically influence pricing include:
Total square footage being enclosed
Roof type — screened, solid panel, or a combination of both
Screen mesh grade — standard, pet-resistant, no-see-um, or solar
Frame height and engineering requirements, especially for larger pool cages
Site conditions, including the existing slab, drainage, and access for equipment
Permitting requirements specific to your county and municipality
Because these variables shift from home to home, the most accurate way to get a real number is a free, no-obligation consultation.
Caring for Your Aluminum Screen Room
One of the biggest advantages of aluminum screen rooms is how little maintenance they require compared to wood-framed structures. Still, a bit of routine care keeps them looking and performing their best:
Rinse screens periodically with a garden hose to clear pollen, salt residue, and debris
Inspect screen panels seasonally for small tears, especially after storms, and repair promptly to prevent them from spreading
Wipe down aluminum framing with mild soap and water to maintain its finish
Check fasteners and hardware periodically, particularly after major storm events
Trim back nearby trees or shrubs that could scrape against screens or drop debris onto the roof
Why Homeowners Across Pinellas, Hillsborough, and Pasco Counties Choose ASC Aluminum
ASC Aluminum has served residential and commercial clients throughout the Tampa Bay area for nearly 45 years, and screen rooms are one of the core solutions we design and install. Beyond screen enclosures, we also build impact windows and doors, hurricane shutters, sunrooms, carports, patio covers, and pergolas — which means whatever else you're planning for your outdoor space, we can design it as one cohesive project rather than juggling multiple contractors.
Every screen room we build is engineered with local wind-load codes and permitting in mind, built with quality aluminum framing suited to Florida's climate, and backed by decades of experience working with homeowners and businesses across the region.
Frequently Asked Questions
How much does a screen room cost in the Tampa Bay area? Cost depends on size, roof type, screen mesh grade, and site conditions. Because every project is different, the most accurate estimate comes from a free on-site consultation.
Do I need a permit to build a screen room in Florida? In most cases, yes. Pinellas, Hillsborough, and Pasco counties each have permitting requirements for screen enclosures, particularly around wind-load engineering. An experienced local contractor will handle the permitting process as part of the project.
Can a screen room withstand hurricane-force winds? A properly engineered aluminum screen room, designed and permitted to meet Florida's local wind-load codes, is built to perform far better in high winds than a non-engineered or improperly installed structure. No structure is entirely storm-proof, but code-compliant engineering makes a significant difference.
What's the difference between a screen room and a sunroom? A screen room uses screen mesh to allow airflow while keeping out insects and debris, and is not climate-controlled. A sunroom is fully enclosed with glass or solid walls and can often be heated or cooled, making it a year-round living space rather than an open-air one.
How long does a screen room installation take? Timelines vary based on project size, permitting, and current scheduling, but most residential screen room installations move efficiently once permits are approved and materials are on site.
How long do aluminum screen enclosures last? With minimal maintenance, a well-built aluminum screen enclosure can last for decades. Aluminum framing doesn't rot, rust, or warp the way wood can, though screen mesh may need periodic replacement over the structure's lifespan.
Ready to Add a Screen Room to Your Home?
Whether you're enclosing a pool deck, adding a screened lanai, or combining a screen room with a patio cover or pergola, ASC Aluminum can design a solution built for the way you actually use your outdoor space — and built to last in Florida's climate.
Contact ASC Aluminum today for a free consultation: 📞 727.547.8300 📧 sales@ascaluminum.com Serving Pinellas, Hillsborough, and Pasco counties for nearly 45 years.